02 — One address, new perspectives
DREAM HOUSE / MARTIL, MOROCCO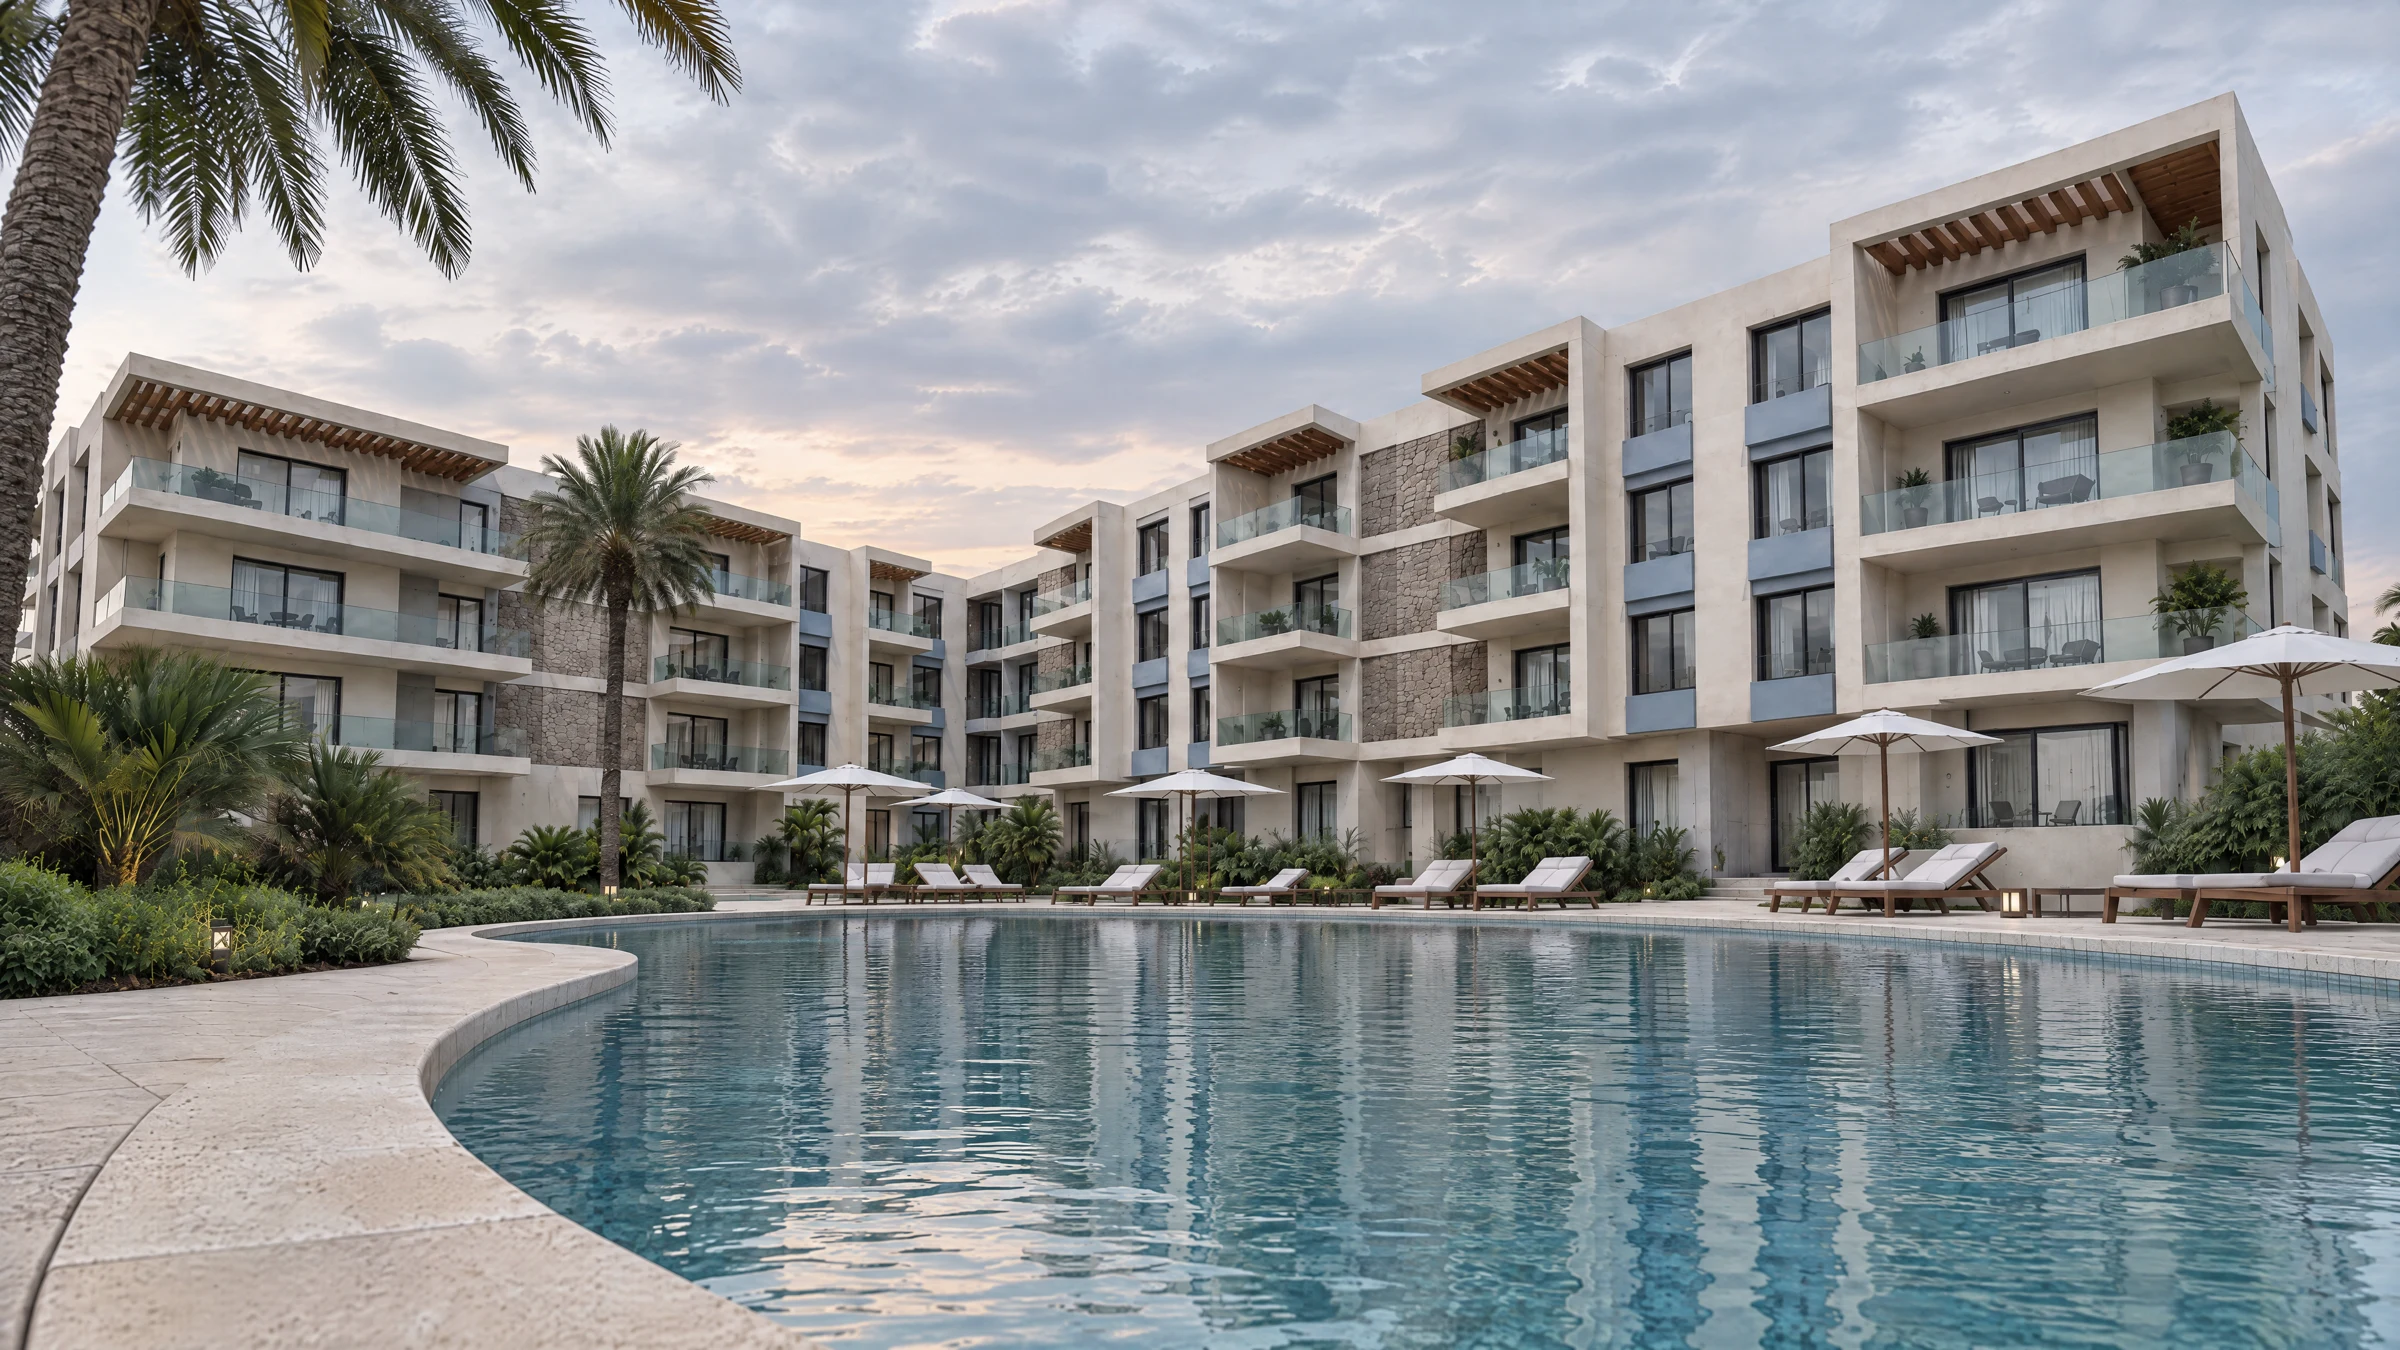
Shared spaces
Make the good days last.
A space of your own.Your next
home.
Spaces to come together, and a terrace to linger a little longer.
- Floor area
- Depends on the unit
Layout shown in the floor plans. Area and availability to be confirmed for each unit.
FROM800,000 MAD
01
Inside and out.Apartments & terraces
02
Come together.Pool & landscaped spaces
03
A family story.Groupe M’TALSSI · Since 1985
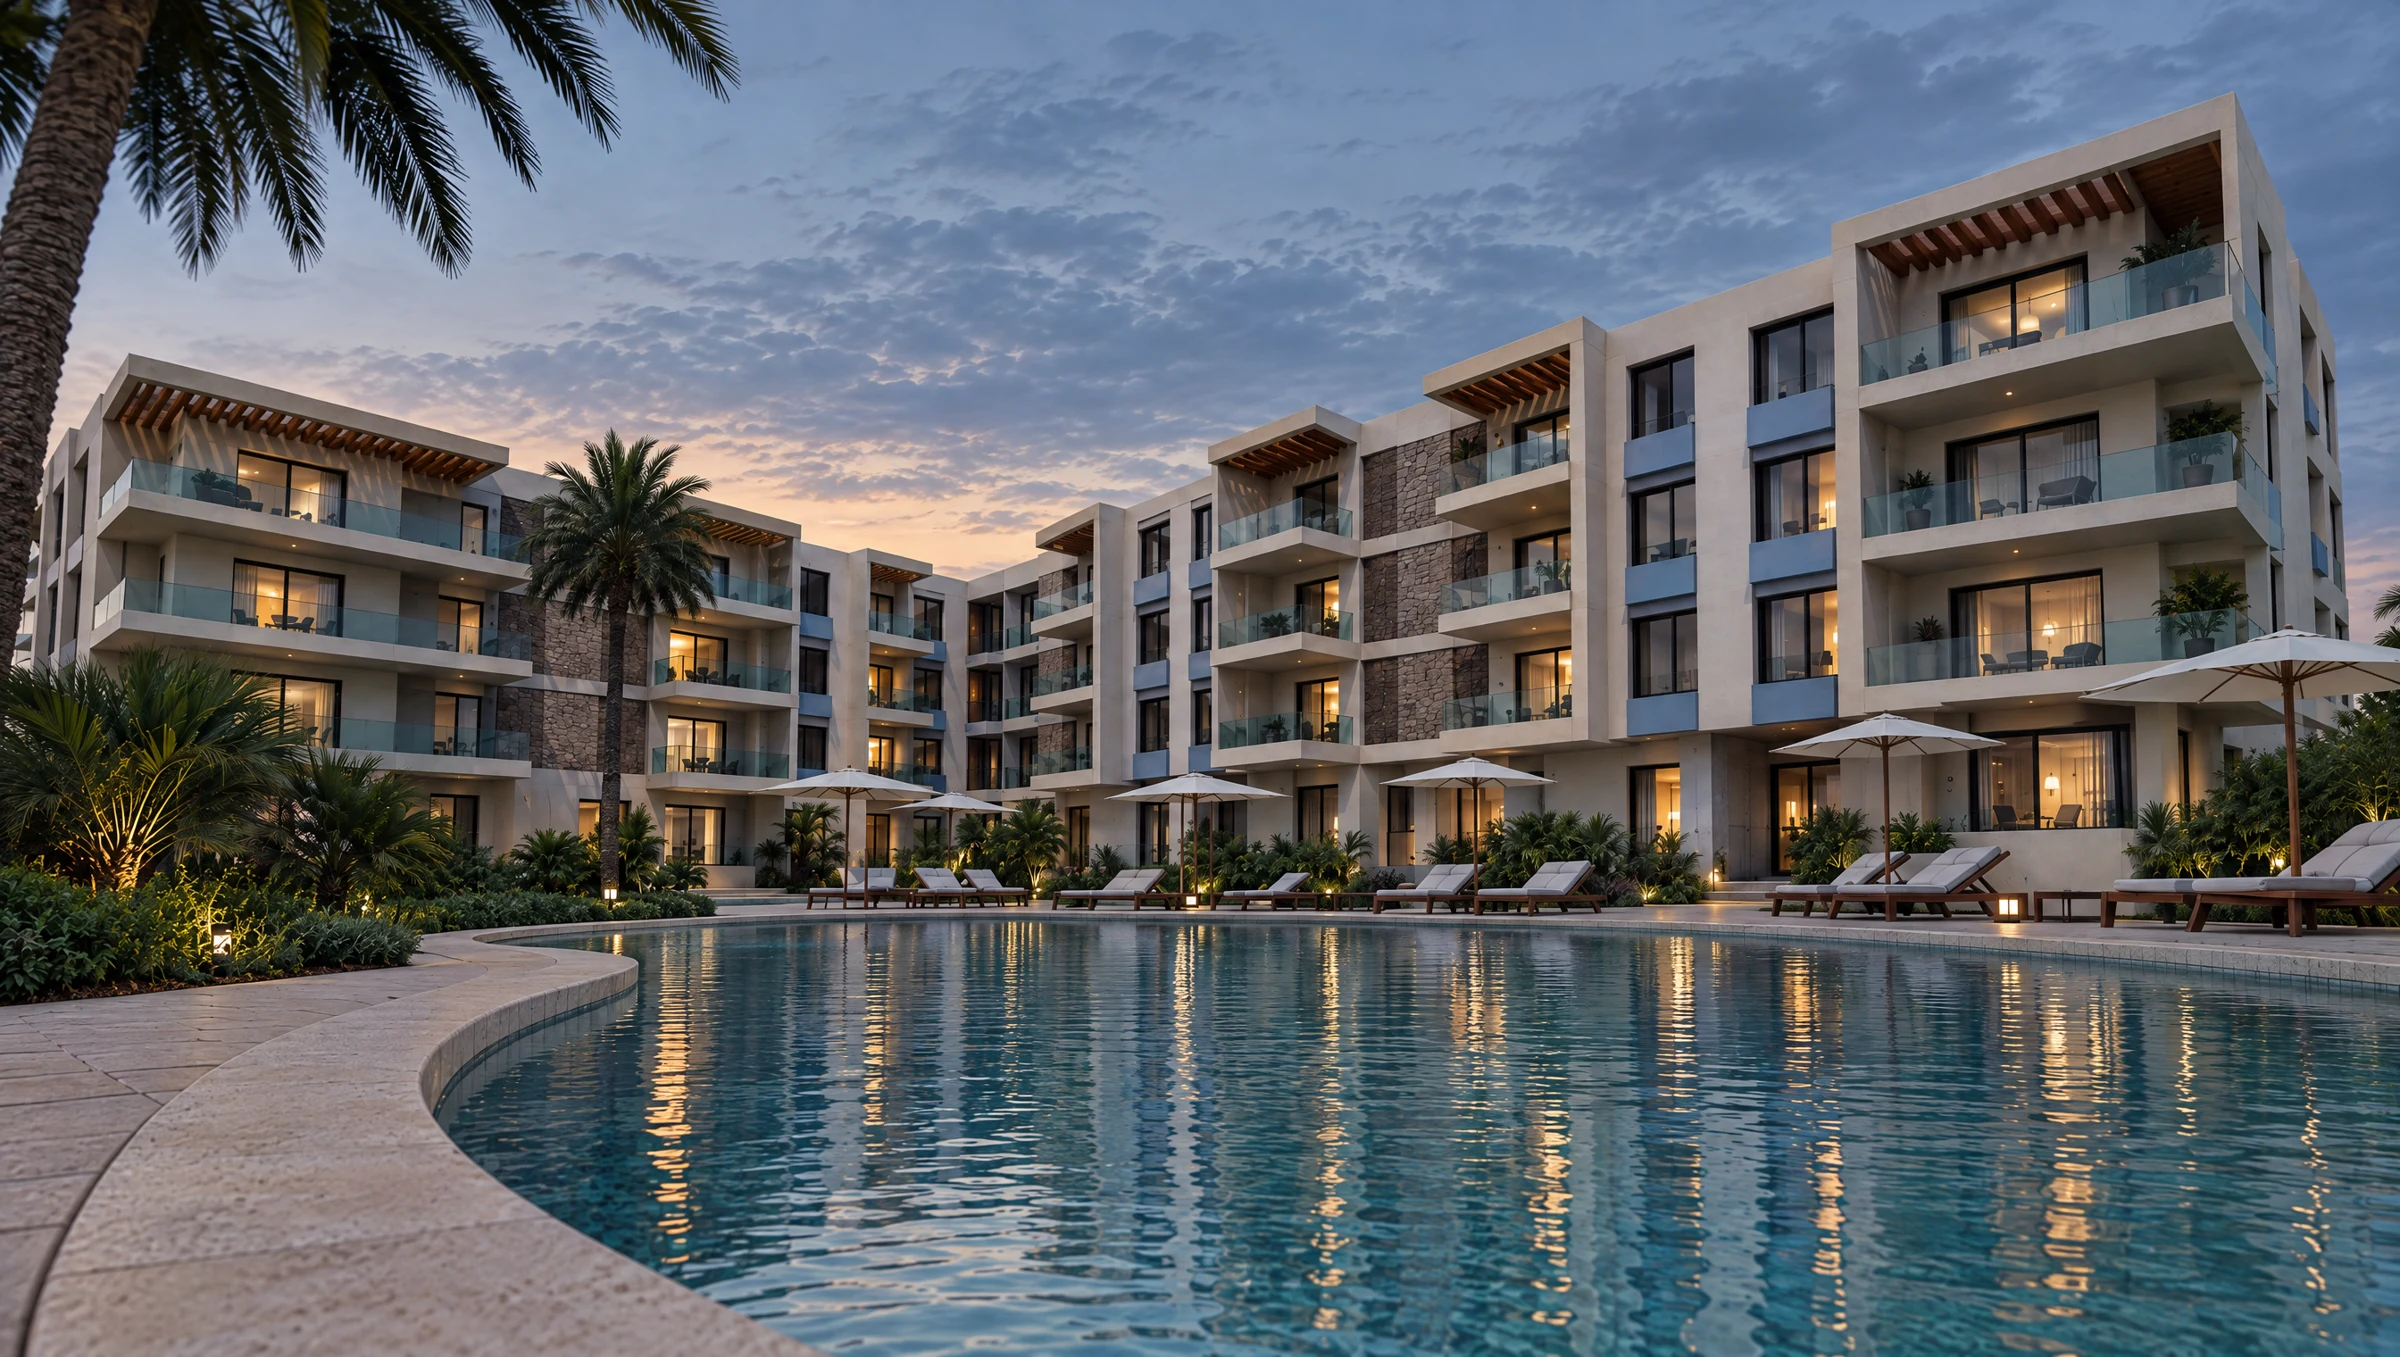
DREAM HOUSE · IN PICTURESA FRESH VIEW OF THE RESIDENCE
One address.
Many perspectives.
From the gardens to the façades, from the water’s edge to the view from above. Take your time exploring the residence.
Select a view to enlarge it. Visualisations are for illustration only.
03 — A feeling for detailSPACES & FEATURES
Comfort you can feel.
In every detail.
Spaces to enjoy, features to feel at home. Explore the amenities planned for Dream House.
Outdoor pools
Landscaped gardens
Secure residence
Central air conditioning
Marble finishes
Terraces
Separate kitchens
Laundry rooms
Features presented for the project. The sales team will confirm the finishes and equipment of your selected home.
04 — The residence in detailDREAM HOUSE · MARTIL
Considered architecture.
Clear specifications.
A residential development in Martil’s Ahrik neighbourhood. Discover the specifications that define the project.
- Levels
- R+3Ground floor + 3 upper floors
- Blocks
- 4A, B, C & D
- Phases
- 2According to the site plan
- Location
- Martil · Ahrik neighbourhood
- Developer
- Groupe M’TALSSI
- Development
- Residential complex
- Architect
- Rachid BouhlalD.P.L.G. architect
- Project owner
- Lalla Zineb S.A.R.L.
- Lifts
- Planned in blocks C & DIndicated on the supplied plan
DESIGNED AROUND DAILY LIFETake a closer look.
Explore the floor plans for blocks A, B, C and D.
05 — Around youMARTIL, MOROCCO
Everyday life, close by.
A little escape, too.
Everyday shopping, a day of golf or time at the beach. Discover what surrounds Dream House.
- The outdoorsCabo Negro Golf
- Around9minutesA moment for yourself.
- Your next escapeTétouan Airport
- Around10minutesNew horizons await.
- The MediterraneanMartil Beach
- Around14minutesA little holiday feeling.
Indicative travel times stated for the project; actual times vary by route and traffic.
06 — Your purchaseINDICATIVE PAYMENT SCHEDULE
Your plans.
Step by step.
Payments in three stages, from reservation to handover.
- 01 · RESERVE30%On reservation
- 02 · PROGRESS20%After 6 months
- 03 · MOVE IN50%On handover
Indicative payment schedule provided for the project. Terms to be confirmed for the selected unit and contract.